


Bought with: Keller Williams Greater 360
For more information regarding the value of a property, please contact us for a free consultation.
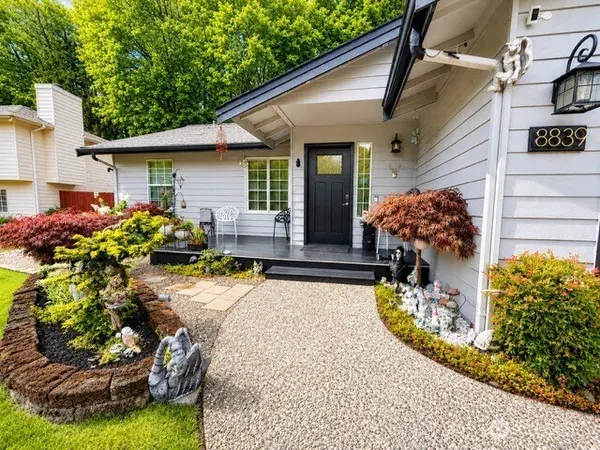
8839 Shady Forest PL NE Bremerton, WA 98311
Want to know what your home might be worth? Contact us for a FREE valuation!
Bought with: Keller Williams Greater 360

Our team is ready to help you sell your home for the highest possible price ASAP
Key Details
Sold Price $500,000
Property Type Single Family Home
Sub Type Single Family Residence
Listing Status Sold
Purchase Type For Sale
Square Footage 1,140 sqft
Price per Sqft $438
Subdivision Central Kitsap
MLS Listing ID 2582579
Sold Date 11/03/26
Style 10 - 1 Story
Bedrooms 3
Full Baths 1
Year Built 1991
Annual Tax Amount $3,352
Lot Size 9,148 Sqft
Property Sub-Type Single Family Residence
Property Description
Welcome to 8839 Shady Forest Pl NE! This charming 3-bedroom, 2-bath home offers an inviting single-level layout in a peaceful, established Bremerton neighborhood. Inside, you'll find a spacious living room with vaulted ceilings and plenty of room to settle in, a dedicated dining area, and a bright kitchen featuring white cabinetry, dark countertops, and stainless steel appliances. Warm flooring flows throughout much of the home, while the primary bedroom offers generous closet space and two additional bedrooms provide flexibility for guests, work, or hobbies. Step outside to enjoy mature landscaping, winding pathways, a firepit, and a private, tree-lined backyard with plenty of space to gather and unwind. Complete with a 2-car garage and conveniently located between the everyday amenities of Bremerton and Silverdale, this home pairs comfort and character with that classic Pacific Northwest setting. Welcome home !!
Location
State WA
County Kitsap
Area 150 - E Central Kitsap
Rooms
Basement None
Main Level Bedrooms 3
Interior
Interior Features Bath Off Primary, Ceiling Fan(s), Skylight(s), Vaulted Ceiling(s), Walk-In Closet(s), Water Heater
Flooring Vinyl Plank
Fireplaces Type Electric
Fireplace false
Appliance Dishwasher, Dryer, Microwave, Refrigerator, Stove(s)/Range(s), Washer
Exterior
Exterior Feature Wood Products
Amenities Available Cable TV, Fenced-Fully, Gas Available, Patio
View Y/N No
Roof Type Composition
Garage Yes
Building
Lot Description Cul-De-Sac
Story One
Sewer Sewer Connected
Water Public
New Construction No
Schools
Elementary Schools Cottonwood Elem
Middle Schools Ridgetop Middle
High Schools Olympic High
School District Central Kitsap #401
Others
Senior Community No
Acceptable Financing Cash, Conventional, FHA, VA Loan
Listing Terms Cash, Conventional, FHA, VA Loan
Read Less

"Three Trees" icon indicates a listing provided courtesy of NWMLS.
NEARBY SCHOOLS & BUSINESSES
GET MORE INFORMATION
SUBSCRIBE TO MY NEWSLETTER